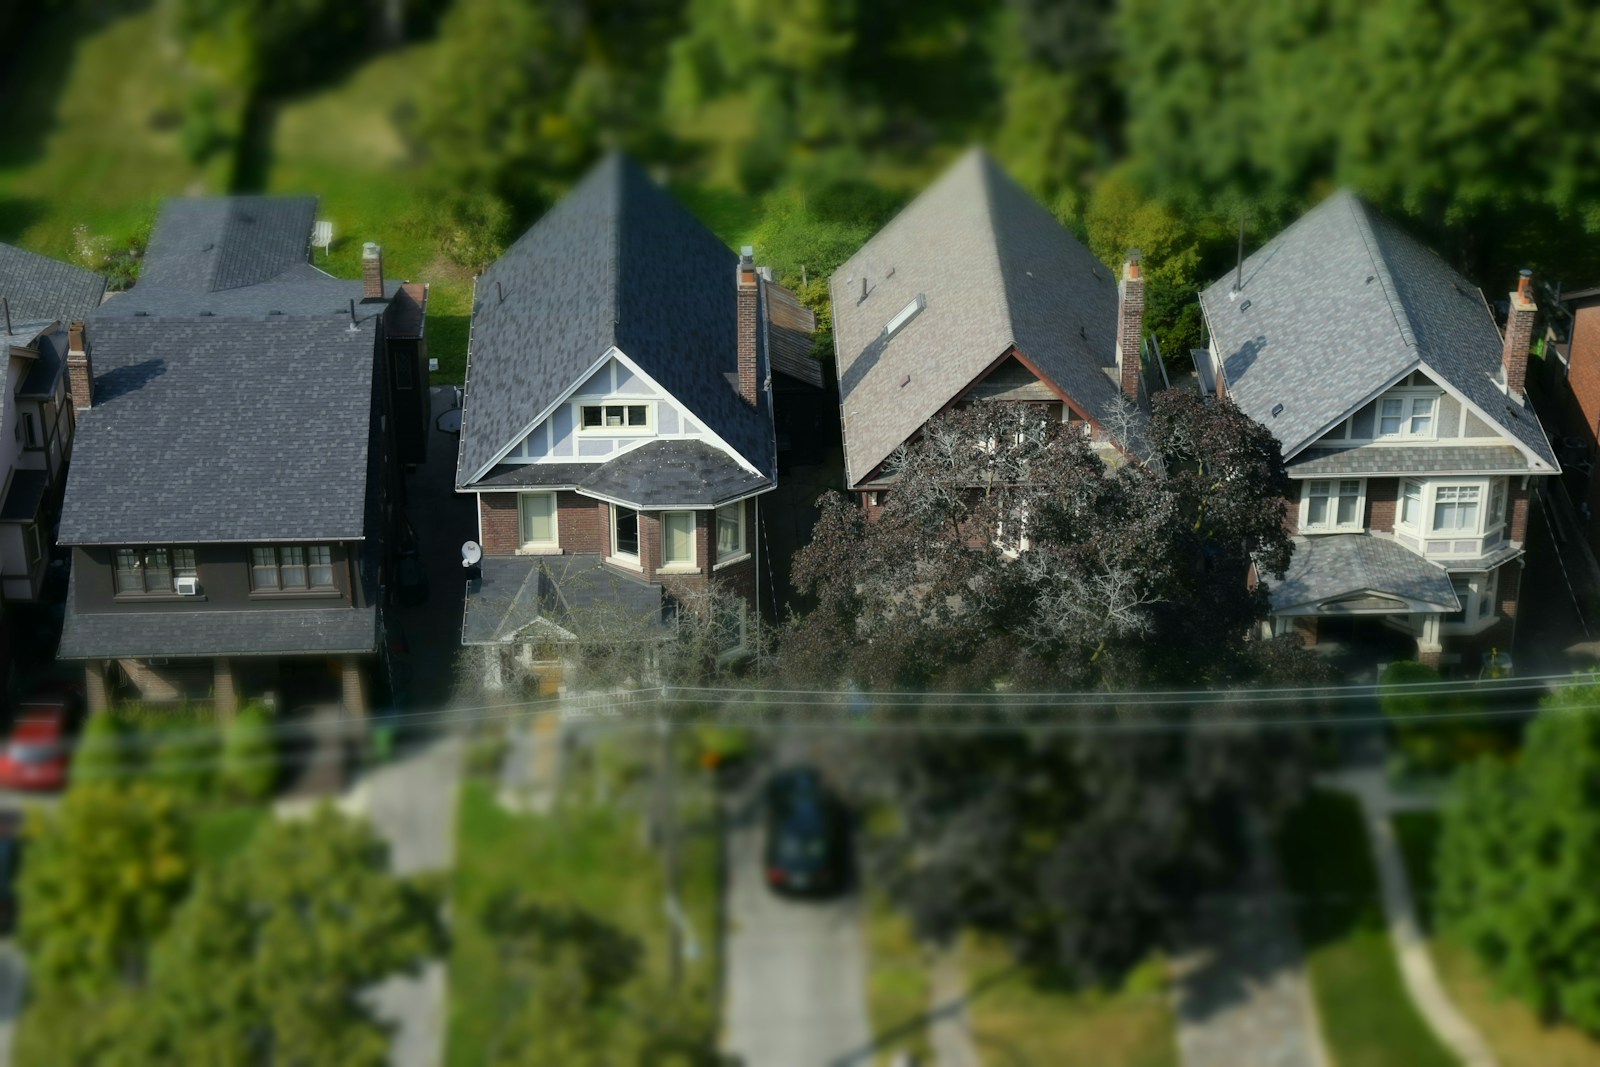
What Your Neighbour's Home Sale Doesn't Tell You About Your Home's Value

One of the questions homeowners often ask is, “My neighbour just sold for $___ . What does that mean for the value of my home?” It is a perfectly reasonable question. We all pay attention to what is happening around us, especially when we have lived in a neighbourhood for many years. But there is something important to understand when it comes to determining the value of a home.

Your neighbour's sale is a piece of the puzzle. It is not the answer.

I have prepared a number of Comparative Market Analyses recently, and it has been a good reminder of just how much goes into determining a realistic value. Two homes can be the same age, have similar square footage and be only a few doors apart, yet have noticeably different values. Understanding why is one of the most important parts of pricing a home properly.

Here are some of the things I look at.

The highest sale is not necessarily the right comparison

If three similar homes have sold for $600,000, $625,000 and $680,000, it is natural to look at the $680,000 sale and think, “That's what my home should be worth.” But before using that number as a benchmark, it is important to understand why that home achieved $680,000.

Was it extensively renovated? Did it have a larger lot? Was it backing onto greenspace? Was it in exceptional condition? Did it have a particularly desirable location within the community? Did it offer something buyers could not easily find elsewhere?

The highest sale can be useful, but it needs to be understood in context. A comparable property is not simply one that looks similar on paper. The circumstances surrounding the sale matter too.

Sold properties tell us what buyers paid. Active properties tell us what you are competing against.

This is one of the most important distinctions when looking at market information. Sold homes tell us what buyers were actually willing to pay. Active homes tell us what buyers can choose from today. Pending homes can provide another indication of where buyers are responding in the current market.

These are three different pieces of information.

For example, if similar homes recently sold around $625,000 but several comparable homes are now listed around $600,000, a homeowner cannot simply look at the $625,000 sale and assume that is today's value. Buyers are looking at the choices available to them right now.

This is why a proper market analysis needs to consider both what has happened and what is happening.

Square footage matters, but it does not tell the whole story

Price per square foot can be useful when comparing properties, but it has limitations. A 1,700 square foot home is not automatically worth more than a 1,600 square foot home.

How the space is laid out matters.

How the home has been maintained matters.

The lot matters.

The location within the community matters.

A home backing onto greenspace, sitting on a quiet cul de sac, offering a beautiful view or providing exceptional privacy may appeal very differently to buyers than a similar sized home facing a busy road or backing onto another row of houses. This is why price per square foot should be considered as one piece of information rather than the answer to the pricing question.

Condition can make two similar homes very different

This can be difficult for homeowners to assess objectively. You know the improvements you have made. You know how well you have maintained your home and the money you have invested in it.

Buyers see something different.

They are comparing your home with other properties they have viewed, often within a very short period of time. They notice the condition of the flooring, paint, lighting, kitchen, bathrooms, windows, roof, furnace, landscaping and overall presentation. They are also thinking about what they may need to spend after they move in.

That does not mean every home needs to be completely renovated before selling. In many cases, smaller improvements can make more sense than a major renovation. Fresh paint, improved lighting, landscaping, a deep clean and taking care of obvious repairs may improve the overall presentation without requiring a significant investment. The key is understanding what is likely to matter to today's buyers and what may not provide a reasonable return.

Do not overlook the lot and the location within the neighbourhood

When comparing two properties, it is easy to focus on the house itself and overlook the land it sits on.

Are the lots comparable?

Is one a corner lot?

Does one back onto a park or greenspace?

Is one on a quieter street?

Does one offer more privacy?

Are there views?

These differences can influence how buyers compare properties, even when the homes themselves are quite similar. Sometimes the difference is not obvious from the MLS information. It may only become apparent when you look at the property as a buyer would.

Pricing high “just to see what happens” can come at a cost

There is an understandable reason homeowners sometimes want to start high. The thinking is usually, “We can always reduce the price later.” The challenge is that buyers are comparing your home with everything else available at the same time.

When a property first comes on the market, it has an opportunity to attract the attention of buyers who have been watching the area, as well as buyers who are just beginning their search. If the price is significantly higher than comparable choices, buyers may simply move on.

As time passes, a property that has been sitting on the market can begin to raise a different question in a buyer's mind: Why hasn't it sold? A later price reduction can bring renewed attention, but it cannot always recreate the first opportunity a property had when it was new to the market.

Calgary is not one single real estate market

This is particularly important when looking at Calgary.

CREB's August 2026 statistics show that Calgary had 6,526 active residential listings and 1,657 sales during the month, but those overall numbers do not tell the story of every property type or every part of the city. Market conditions can vary considerably between detached homes, row homes and apartment condominiums, as well as between different districts.

So when someone says, “How is the Calgary market?” there really isn't one answer. The market for an apartment condominium is not necessarily behaving like the market for a detached home. A home in northwest Calgary is not necessarily competing with a home in southeast Calgary. And an acreage in Rocky View County certainly should not be evaluated using the same criteria as a suburban Calgary home.

The property needs to be considered within its own market.

So, what is your home actually worth?

A Comparative Market Analysis brings all of these pieces together.

It looks at recent sales, current competition and, where appropriate, pending transactions. It considers the size, age, condition, layout, lot, location and features of the property.

Most importantly, it asks a very practical question:

Where does this home fit among the choices buyers have today?

A CMA is not a guarantee of what a home will sell for, and it is not a replacement for a formal appraisal. It is an informed opinion of where a property fits within the current market based on the available information and the characteristics of the property.

A simple way to think about your home's value

If you are trying to understand what your home might be worth, don't start with the highest sale you can find.

Start with these questions:

What has actually sold?

What is currently competing with my home?

How does my home's condition compare?

What is different about my lot or location?

How does my home compare in size and layout?

What choices does a buyer have today?

Those questions will tell you far more than simply looking at what your neighbour sold for. Every home has its own combination of characteristics, and value is determined by how those characteristics compare with the alternatives buyers have in front of them.

That is why the most useful question isn't “What did my neighbour get?”

It is “How does my home compare with what a buyer can buy today?”

That is where a meaningful understanding of value begins.

Read

Open House. Open House on Saturday, September 5, 2026 2:00PM - 4:00PM
Come experience one of Bragg Creek's most extraordinary properties, a custom-built Douglas Fir timber frame home on 8.28 private acres in The Highlands, backing directly onto Kananaskis

Please visit our Open House at 16 Highlands PLACE in Bragg Creek. See details here

Open House on Saturday, September 5, 2026 2:00PM - 4:00PM Come experience one of Bragg Creek's most extraordinary properties, a custom-built Douglas Fir timber frame home on 8.28 private acres in The Highlands, backing directly onto Kananaskis Country and an 80-acre Environmental Reserve. Over 4,700 sq. ft. of beautifully developed living space, soaring timber-frame ceilings, a stunning Tulikivi Finnish soapstone fireplace, and exceptional privacy make this a truly one-of-a-kind foothills property.

Open House: September 5 & 6 2:00 to 4:00pm. Where Luxury Meets Nature! Perched atop one of the highest points within the subdivision, this custom-built Douglas Fir timber frame home occupies the largest parcel in the community, offering an exceptional combination of privacy, craftsmanship and direct access to nature. Set on 8.28 beautifully treed acres, a short walk from the Elbow River, the property backs directly onto Kananaskis Country and an 80-acre Environmental Reserve. Open the gate and step onto an extensive network of hiking, biking, horseback riding and cross-country ski trails, all from your own backyard. Custom built in 2005 with timeless Scandinavian inspiration, this exceptional home offers over 4,700 square feet of total living space and blends natural beauty with outstanding workmanship. Soaring vaulted ceilings, exposed Douglas Fir beams, and walls of south-facing windows fill the home with natural light, creating a warm, inviting atmosphere while framing views of the surrounding forest, Kananaskis Country and the foothills. The impressive great room is anchored by a Tulikivi Finnish soapstone fireplace, providing a stunning focal point and reliable alternative heat source. The south-facing kitchen features custom birch cabinetry, beech countertops, a large island with breakfast bar, and a sun-filled dining area overlooking the surrounding landscape. The main floor also includes a spacious bedroom with its own ensuite, offering excellent flexibility for guests, extended family, multigenerational living or anyone seeking the convenience of a main floor bedroom. Upstairs, the luxurious primary retreat features a spa-inspired ensuite with steam shower, soaker tub with a view, custom closets, and sitting area. Three additional bedrooms, a full bathroom, and an open loft overlooking the great room provide exceptional family living, a home office, studio, fitness area or recreation room. The walk-out level includes a comfortable family room, a flex room currently used as a private gym with built-in cabinetry, and dedicated storage for skis, bikes and outdoor gear. Outside, mature trees, beautifully established landscaping, private trails, two greenhouses and a large garden create an extraordinary mountain lifestyle. Grow your own vegetables, herbs, and tomatoes, entertain family and friends, or simply step into Kananaskis Country from your backyard. Exceptional privacy creates a setting that is rarely found. Whether enjoying a quiet morning coffee surrounded by nature, entertaining family and friends, or stepping through your back gate to explore Kananaskis Country, this property offers a lifestyle unlike any other. Located just minutes from the charming Hamlet of Bragg Creek and an easy commute to Calgary, this is a rare opportunity to own one of the community’s finest timber frame homes on its largest and most private lot. This is where timeless architecture and an extraordinary connection to nature come together in one remarkable property.

Read

Open House. Open House on Sunday, September 6, 2026 2:00PM - 4:00PM
Come experience one of Bragg Creek's most extraordinary properties, a custom-built Douglas Fir timber frame home on 8.28 private acres in The Highlands, backing directly onto Kananaskis C

Please visit our Open House at 16 Highlands PLACE in Bragg Creek. See details here

Open House on Sunday, September 6, 2026 2:00PM - 4:00PM Come experience one of Bragg Creek's most extraordinary properties, a custom-built Douglas Fir timber frame home on 8.28 private acres in The Highlands, backing directly onto Kananaskis Country and an 80-acre Environmental Reserve. Over 4,700 sq. ft. of beautifully developed living space, soaring timber-frame ceilings, a stunning Tulikivi Finnish soapstone fireplace, and exceptional privacy make this a truly one-of-a-kind foothills property.

Open House: September 5 & 6 2:00 to 4:00pm. Where Luxury Meets Nature! Perched atop one of the highest points within the subdivision, this custom-built Douglas Fir timber frame home occupies the largest parcel in the community, offering an exceptional combination of privacy, craftsmanship and direct access to nature. Set on 8.28 beautifully treed acres, a short walk from the Elbow River, the property backs directly onto Kananaskis Country and an 80-acre Environmental Reserve. Open the gate and step onto an extensive network of hiking, biking, horseback riding and cross-country ski trails, all from your own backyard. Custom built in 2005 with timeless Scandinavian inspiration, this exceptional home offers over 4,700 square feet of total living space and blends natural beauty with outstanding workmanship. Soaring vaulted ceilings, exposed Douglas Fir beams, and walls of south-facing windows fill the home with natural light, creating a warm, inviting atmosphere while framing views of the surrounding forest, Kananaskis Country and the foothills. The impressive great room is anchored by a Tulikivi Finnish soapstone fireplace, providing a stunning focal point and reliable alternative heat source. The south-facing kitchen features custom birch cabinetry, beech countertops, a large island with breakfast bar, and a sun-filled dining area overlooking the surrounding landscape. The main floor also includes a spacious bedroom with its own ensuite, offering excellent flexibility for guests, extended family, multigenerational living or anyone seeking the convenience of a main floor bedroom. Upstairs, the luxurious primary retreat features a spa-inspired ensuite with steam shower, soaker tub with a view, custom closets, and sitting area. Three additional bedrooms, a full bathroom, and an open loft overlooking the great room provide exceptional family living, a home office, studio, fitness area or recreation room. The walk-out level includes a comfortable family room, a flex room currently used as a private gym with built-in cabinetry, and dedicated storage for skis, bikes and outdoor gear. Outside, mature trees, beautifully established landscaping, private trails, two greenhouses and a large garden create an extraordinary mountain lifestyle. Grow your own vegetables, herbs, and tomatoes, entertain family and friends, or simply step into Kananaskis Country from your backyard. Exceptional privacy creates a setting that is rarely found. Whether enjoying a quiet morning coffee surrounded by nature, entertaining family and friends, or stepping through your back gate to explore Kananaskis Country, this property offers a lifestyle unlike any other. Located just minutes from the charming Hamlet of Bragg Creek and an easy commute to Calgary, this is a rare opportunity to own one of the community’s finest timber frame homes on its largest and most private lot. This is where timeless architecture and an extraordinary connection to nature come together in one remarkable property.

Read

New property listed in Rural Mountain View County

I have listed a new property at 29347 Range Road 52 in Rural Mountain View County. See details here

Rarely does an acreage of this calibre come to market. Thoughtfully envisioned, custom crafted, and impeccably maintained, this extraordinary walkout bungalow is a true masterpiece of design and craftsmanship. Privately nestled among towering spruce and poplar trees on a beautifully forested 1.69-acre parcel just steps from the charming hamlet of Water Valley, this remarkable home offers a lifestyle where luxury, nature, and timeless quality exist in perfect harmony. From the moment you arrive, every detail reflects exceptional craftsmanship and thoughtful design. Inside, soaring vaulted ceilings finished in rich larch plank are framed by magnificent 6x10 old-growth fir beams, creating a warm architectural statement that is both dramatic and inviting. Walls of windows flood the home with natural light while capturing breathtaking forest views and bringing the beauty of every season indoors. At the heart of the home is a spectacular chef's kitchen designed for cooking and entertaining. Custom cabinetry, expansive workspace, double wall ovens, an induction cooktop, trash compactor, appliance garage, generous pantry storage, and countless thoughtful built-ins make this kitchen as functional as it is beautiful. Perhaps the home's most unforgettable feature is the incredible 345-square-foot three-season sunroom. A stunning 16-foot folding door system completely opens the great room to this extraordinary outdoor living space, seamlessly blending indoors and out. Anchored by a floor-to-ceiling wood-burning fireplace, it features screened upper panels and glass lower panels, allowing you to enjoy peaceful forest views and cozy evenings by the fire from spring through fall. The primary suite is a private sanctuary worthy of a luxury design magazine, offering tranquil woodland views and a spa-inspired ensuite complete with a beautiful clawfoot soaker tub, oversized walk-in shower, and elegant finishes. A second bedroom on the main floor offers flexibility for guests or family, while the fully developed walkout lower level features three additional bedrooms, spacious family and recreation areas, and exceptional space for entertaining or multi-generational living. Step outside and enjoy the expansive wraparound deck, hot tub, beautifully landscaped yard, and peaceful outdoor living spaces that are as inviting as the home itself. Adding even more value is the impressive 990-square-foot heated detached workshop—a dream space for hobbyists, woodworkers, mechanics, artists, entrepreneurs, or anyone seeking exceptional workspace separate from the home. Located just 30 minutes to Cochrane and approximately 45 minutes to Calgary, this exceptional property offers the perfect balance of rural serenity and everyday convenience. Whether you're searching for a forever home, a peaceful country retreat, or a property that reflects uncompromising quality and craftsmanship, this Water Valley estate is truly one of a kind. A property this special is more than a home, its a lifestyle.

Read

I have sold a property at 18 Moberly CRESCENT in Fort McMurray

I have sold a property at 18 Moberly CRESCENT in Fort McMurray on Jul 22, 2026. See details here

Nestled beside a beautiful greenbelt in the heart of downtown Fort McMurray, this beautifully updated bungalow offers the perfect blend of comfort, functionality, and location. Surrounded by mature greenery and peaceful views, this property feels like a private retreat while being just minutes from shopping, schools, Keyano College, fitness facilities, public transit, and all major amenities. Offering over 1,100 sq ft above grade plus a fully developed basement, this well-maintained home features 3 bedrooms and 2 full bathrooms, making it ideal for families, professionals, or anyone seeking flexible living space. The bright main level showcases a fully renovated kitchen, updated flooring, upgraded windows, and a beautifully modernized 4-piece bathroom complete with a relaxing soaker tub. One of the most loved spaces in the home is the inviting kitchen, living room, and adjoining area, bright, cheerful, and incredibly cozy all at once. The thoughtful layout creates the perfect atmosphere for both everyday living and entertaining. French doors off the living room offer added privacy for intimate conversations with family and friends while still allowing the rest of the home to function seamlessly. Downstairs, the fully finished basement expands your living space with a large media/recreation room, wet bar, spacious laundry area, storage room, cold room, full 3-piece bathroom, and an additional room perfect as a fourth bedroom, home office, or gym. Extensive upgrades throughout the years provide peace of mind, including acrylic stucco, shingles on both the home and garage, exterior doors, flooring, upgraded windows, and more. Step outside and discover your own private backyard oasis. Beautifully landscaped and backing directly onto the greenbelt, the setting feels more like a peaceful park than a city property. Enjoy evenings around the fire pit, relax amongst the raised rock gardens, or simply take in the tranquility and privacy this exceptional outdoor space provides. The gas-heated over-sized double detached garage includes a 220V outlet, workshop space, tandem parking capability, and an attached shed for added convenience. A rare opportunity to own a move-in-ready property in a prime central location with exceptional indoor comfort, extensive upgrades, and a truly stunning park-like setting.

Read

Open House. Open House on Saturday, August 22, 2026 2:00PM - 4:00PM

Please visit our Open House at 119 Wild Rose CLOSE in Bragg Creek. See details here

Open House on Saturday, August 22, 2026 2:00PM - 4:00PM

Open House: Saturday, August 22 - 2:00 to 4:00pm. Welcome to one of Wild Rose Country Estates' most exceptional offerings backing onto an Environmental Reserve. Beautifully renovated and impeccably maintained, this custom-built walkout bungalow is set on arguably the most private two-acre parcel in the community, where outstanding craftsmanship, thoughtful design, and spectacular outdoor living come together to create an extraordinary place to call home. From the moment you step inside, the home makes an unforgettable impression. Soaring 24-foot vaulted ceilings accented by impressive log beams create a dramatic sense of space, while the stunning floor-to-ceiling stone fireplace anchors the great room. Warm wood accents, timeless finishes, and exceptional craftsmanship create a home that feels both refined and inviting. Expansive windows fill the home with natural light and provide beautiful views of the surrounding trees and professionally landscaped grounds. Designed for both everyday living and entertaining, the beautifully appointed kitchen features live edge granite countertops, quality black stainless steel appliances, abundant custom cabinetry, a large centre island with custom built butcher block top, walk-in pantry, and generous dining space overlooking the property. Privately positioned on the main level, the spacious primary retreat offers a peaceful escape with a beautifully renovated ensuite featuring a striking copper soaker tub, oversized walk-in shower, dual vanities, and a walk-in closet. The fully developed walkout level offers exceptional additional living space with three generous bedrooms, a spacious family room, office, full bathroom, and the comfort of in-floor heating. The heated triple attached garage also features in-floor heat, a convenient dog wash, and ample room for vehicles, recreational equipment, and workshop space. Outdoor living is every bit as impressive as the home itself. The expansive front deck spans the length of the home, providing the perfect place to relax and enjoy the peaceful surroundings. At the rear, a beautiful cedar and log deck overlooks the extensively landscaped yard, complete with stonework, a stunning waterfall, and an inviting firepit area, creating an incredible setting for entertaining or simply enjoying the privacy of your own backyard. Residents of Wild Rose Country Estates enjoy exclusive access to the community's private lake and tennis court while being only minutes from Bragg Creek , the West Bragg Creek Trail system and the endless recreational opportunities of Kananaskis Country. This is a home that has been thoughtfully renovated, meticulously maintained, and beautifully cared for inside and out. Properties of this quality, in a setting like this, seldom become available.

Read

New property listed in West Bragg Creek, Bragg Creek

I have listed a new property at 119 Wild Rose CLOSE in Bragg Creek. See details here

Welcome to one of Wild Rose Country Estates' most exceptional offerings backing onto an Environmental Reserve. Beautifully renovated and impeccably maintained, this custom-built walkout bungalow is set on arguably the most private two-acre parcel in the community, where outstanding craftsmanship, thoughtful design, and spectacular outdoor living come together to create an extraordinary place to call home. From the moment you step inside, the home makes an unforgettable impression. Soaring 24-foot vaulted ceilings accented by impressive log beams create a dramatic sense of space, while the stunning floor-to-ceiling stone fireplace anchors the great room. Warm wood accents, timeless finishes, and exceptional craftsmanship create a home that feels both refined and inviting. Expansive windows fill the home with natural light and provide beautiful views of the surrounding trees and professionally landscaped grounds. Designed for both everyday living and entertaining, the beautifully appointed kitchen features live edge granite countertops, quality black stainless steel appliances, abundant custom cabinetry, a large centre island with custom built butcher block top, walk-in pantry, and generous dining space overlooking the property. Privately positioned on the main level, the spacious primary retreat offers a peaceful escape with a beautifully renovated ensuite featuring a striking copper soaker tub, oversized walk-in shower, dual vanities, and a walk-in closet. The fully developed walkout level offers exceptional additional living space with three generous bedrooms, a spacious family room, office, full bathroom, and the comfort of in-floor heating. The heated triple attached garage also features in-floor heat, a convenient dog wash, and ample room for vehicles, recreational equipment, and workshop space. Outdoor living is every bit as impressive as the home itself. The expansive front deck spans the length of the home, providing the perfect place to relax and enjoy the peaceful surroundings. At the rear, a beautiful cedar and log deck overlooks the extensively landscaped yard, complete with stonework, a stunning waterfall, and an inviting firepit area, creating an incredible setting for entertaining or simply enjoying the privacy of your own backyard. Residents of Wild Rose Country Estates enjoy exclusive access to the community's private lake and tennis court while being only minutes from Bragg Creek , the West Bragg Creek Trail system and the endless recreational opportunities of Kananaskis Country. This is a home that has been thoughtfully renovated, meticulously maintained, and beautifully cared for inside and out. Properties of this quality, in a setting like this, seldom become available.

Read
Categories:   Airdrie Real Estate | Airdrie, Airdrie Real Estate | Beddington Heights, Calgary Real Estate | Beiseker Real Estate | Bragg Creek Real Estate | Bragg Creek, Bragg Creek Real Estate | Bragg Creek, Rural Rocky View County Real Estate | Calgary Real Estate | Canmore Real Estate | Canmore, Canmore Real Estate | Chaparral, Calgary Real Estate | Charleswood, Calgary Real Estate | Cityscape, Calgary Real Estate | Cochrane Real Estate | Cochrane, Cochrane Real Estate | Copperfield, Calgary Real Estate | Cougar Ridge, Calgary Real Estate | Crestmont, Calgary Real Estate | Currie Barracks, Calgary Real Estate | Dalhousie, Calgary Real Estate | Diamond Valley Real Estate | Downtown, Fort McMurray Real Estate | Edmonton Real Estate | Edmonton, Edmonton Real Estate | Glenbrook, Calgary Real Estate | Hillhurst, Calgary Real Estate | Mahogany, Calgary Real Estate | Mayland Heights Real Estate | Millarville Real Estate | Millarville, Millarville Real Estate | Montgomery, Calgary Real Estate | Rainbow Falls, Chestermere Real Estate | Red Deer, Red Deer Real Estate | Renfrew, Calgary Real Estate | Rural Foothills County Real Estate | Rural Foothills County, Rural Foothills County Real Estate | Rural Mountain View County Real Estate | Rural Mountain View County, Rural Mountain View County Real Estate | Rural Rocky View County Real Estate | Rural Rocky View County, Rural Rocky View County Real Estate | Rural Rocky View MD, Rural Rocky View County Real Estate | Shaganappi, Calgary Real Estate | Skyview Ranch, Calgary Real Estate | South Calgary, Calgary Real Estate | The Highlands, Bragg Creek Real Estate | University District, Calgary Real Estate | West Bragg Creek, Bragg Creek Real Estate | Wintergreen_BC, Bragg Creek Real Estate
Data is supplied by Pillar 9™ MLS® System. Pillar 9™ is the owner of the copyright in its MLS®System. Data is deemed reliable but is not guaranteed accurate by Pillar 9™.
The trademarks MLS®, Multiple Listing Service® and the associated logos are owned by The Canadian Real Estate Association (CREA) and identify the quality of services provided by real estate professionals who are members of CREA. Used under license.